<-- style PDP --> 61 Secord Avenue, Toronto - Semi-Detached for sale for $699,000
  • sold
  • leased

61 Secord Avenue

Toronto, Ontario, M4C 2C5 - Crescent Town

$699,000$000000

  • Neighbourhood

    Crescent Town

  • Major Intersection

    Danforth Ave & Dawes Rd

  • Listed Since: 25 day(s)

  • Last update: 1 day(s) ago

Overview

  • Property Type

    Semi-Detached, 2-Storey

  • Bedrooms

    3

  • Bathrooms

    2

  • Basement

    Part Bsmt

  • Kitchen

    1

  • Total Parking

    1

  • Lot Size

    23.17x119 (Feet)

  • Taxes

    $4,181.85 (2026)

  • Type

    Freehold

Property Description

Property description for 61 Secord Avenue, Toronto

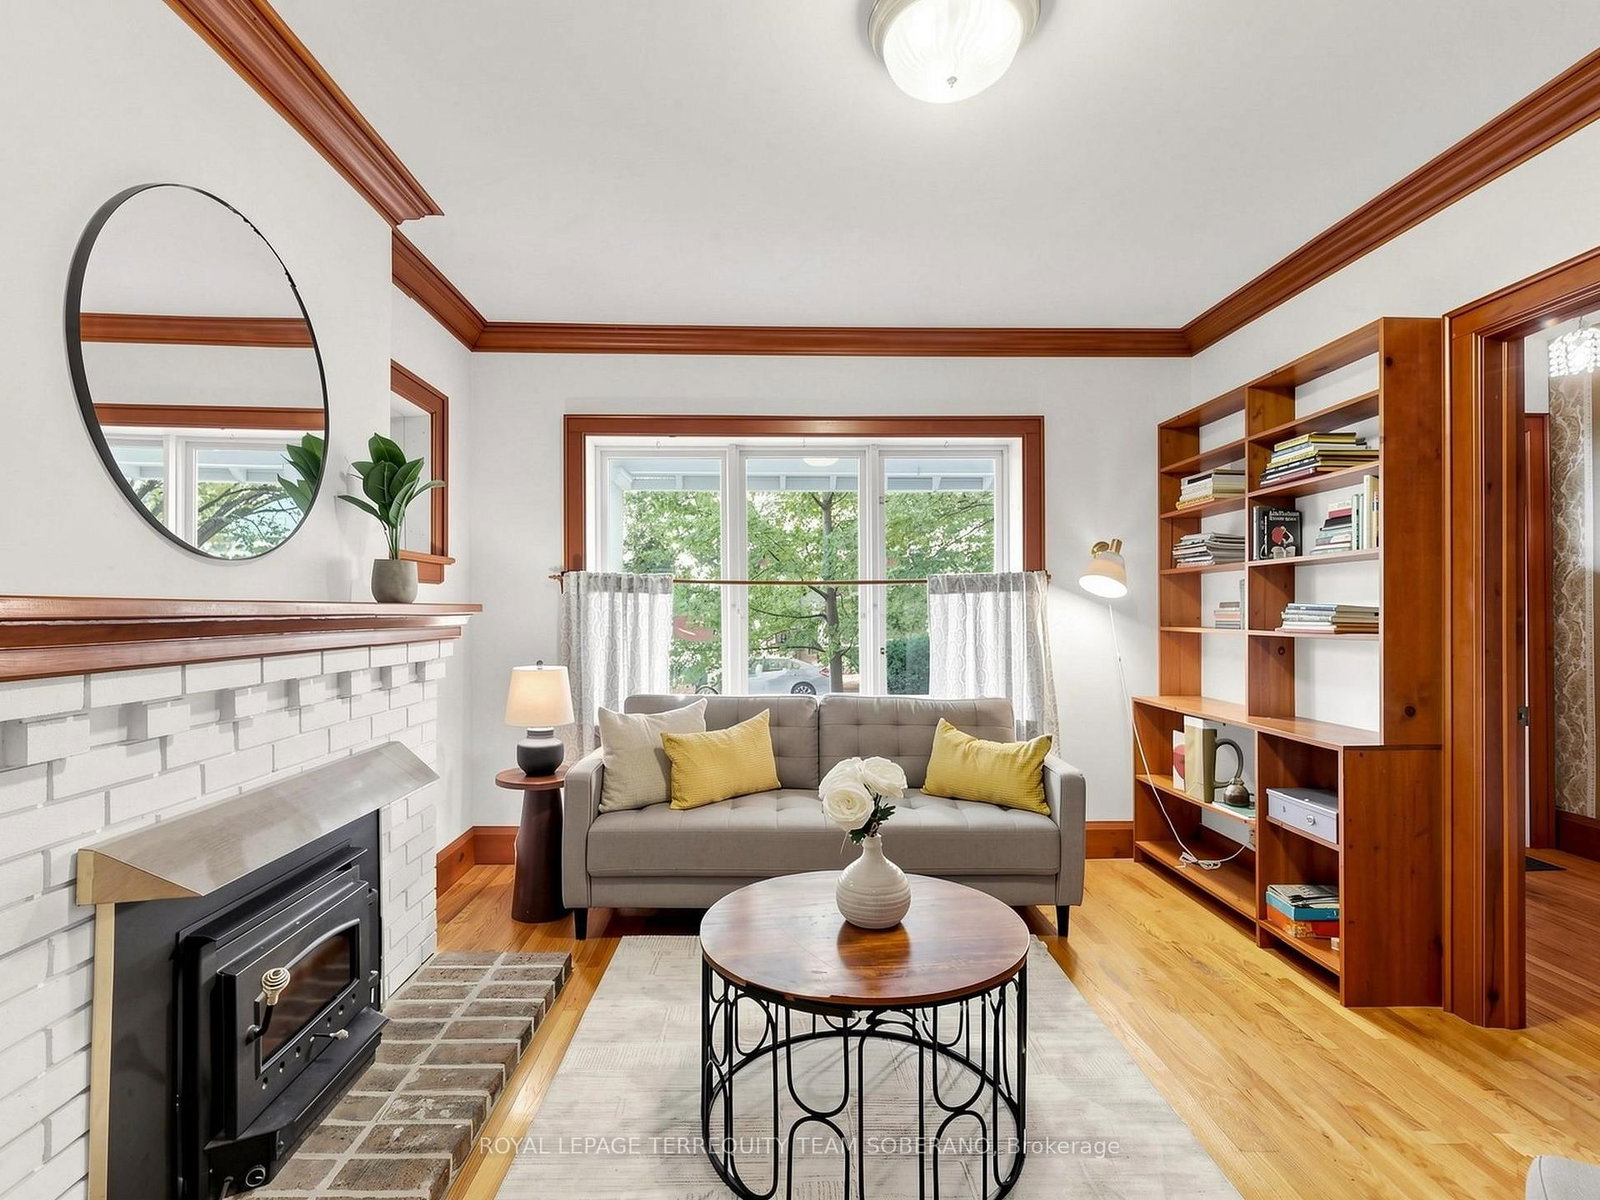
CHARMING SEMI-DETACHED HOME IN THE HEART OF EAST YORK! An Opportunity To Own A Character-Filled Home At 61 Secord Avenue! This Inviting Property Offers Timeless Charm, Original Details & Plenty Of Potential To Make It Your Own. Step Inside To A Bright & Spacious Living Room Featuring Beautiful Hardwood Flooring, Rich Wood Trim, Crown Moulding & A Cozy Fireplace With A Classic Brick Surround. Elegant French Doors Lead To A Separate, Sun-Filled Dining Room, Perfect For Family Gatherings & Entertaining. The Kitchen Offers Ample Cabinetry, A Double Sink & A Window Overlooking The Backyard, Along With Access To Additional Storage Space With A Separate Entrance To The Backyard. Upstairs, The Bedrooms Feature Hardwood Flooring, Natural Light & Generous Closet Space, Complemented By A 4-Piece Bathroom. Beautiful Stained Glass Windows, Original Woodwork & Distinctive Architectural Details Add Warmth & Character Throughout. The Welcoming Front Porch & Mature Trees Enhance The Home's Curb Appeal. Ideally Located In A Desirable East York Neighbourhood, Close To Parks, Schools, Shopping, Restaurants, Public Transit & Everyday Amenities. A Wonderful Opportunity To Renovate, Personalize & Bring Your Vision To Life In An Established Toronto Community!

Listed by ROYAL LEPAGE TERREQUITY TEAM SOBERANO

  • MLS #

    E14111694

  • Sq. Ft

    1100-1500

  • Sq. Ft. Source

    MLS

  • Lot Irregularities

    n/a

  • Year Built

    Available Upon Request

  • Pool

    None

  • Drive

    Mutual

  • Garage

    None

  • Total Parking

    1

  • Family Room

    N

  • Den

    N

  • Exterior

    Brick

  • Fireplace

    Y

  • Roof

    Shingles

  • Foundation

    Brick

  • Elevator

    n/a

  • Water View

    n/a

  • Laundry Level

    n/a

  • Heat

    Forced Air

  • A/C

    None

  • Water

    Municipal

  • Water Supply

    n/a

  • Sewers

    Sewers

  • Central Vac

    Y

  • Living

    4.14 x 3.51 ft Main level

    hardwood floor, Fireplace, French Doors

  • Dining

    3.99 x 2.72 ft Main level

    hardwood floor, Large Window, Open Concept

  • Kitchen

    3.56 x 2.54 ft Main level

    Vinyl Floor, Pantry, O/Looks Backyard

  • Primary

    3.91 x 3.3 ft 2nd level

    hardwood floor, Large Closet, Window

  • 2nd Br

    3.72 x 3.0 ft 2nd level

    hardwood floor, W/I Closet, Window

  • 3rd Br

    3.72 x 3.33 ft 2nd level

    hardwood floor, Closet, Window

  • MLS #

    E14111694

  • Sq. Ft

    1100-1500

  • Sq. Ft. Source

    MLS

  • Lot Irregularities

    n/a

  • Year Built

    Available Upon Request

  • Pool

    None

  • Drive

    Mutual

  • Garage

    None

  • Total Parking

    1

  • Family Room

    N

  • Den

    N

  • Exterior

    Brick

  • Fireplace

    Y

  • Roof

    Shingles

  • Foundation

    Brick

  • Elevator

    n/a

  • Water View

    n/a

  • Laundry Level

    n/a

  • Heat

    Forced Air

  • A/C

    None

  • Water

    Municipal

  • Water Supply

    n/a

  • Sewers

    Sewers

  • Central Vac

    Y

  • Living

    4.14 x 3.51 ft Main level

    hardwood floor, Fireplace, French Doors

  • Dining

    3.99 x 2.72 ft Main level

    hardwood floor, Large Window, Open Concept

  • Kitchen

    3.56 x 2.54 ft Main level

    Vinyl Floor, Pantry, O/Looks Backyard

  • Primary

    3.91 x 3.3 ft 2nd level

    hardwood floor, Large Closet, Window

  • 2nd Br

    3.72 x 3.0 ft 2nd level

    hardwood floor, W/I Closet, Window

  • 3rd Br

    3.72 x 3.33 ft 2nd level

    hardwood floor, Closet, Window

Thinking of Selling?

Find Out Your Home’s Value in Today’s Market!

No Email or Signup is required to view your home estimate.

estimate your home value

Contact Manoj Kukreja

Sales Representative,
Century 21 People’s Choice Realty Inc.,
Brokerage
(647) 576 - 2100

Manoj profile avatar

Mortgage Calculator

This data is for informational purposes only.

Mortgage Payment per month

Principal Amount

Interest

Total Payable

Amortization

Amortization

Closing Cost Calculator

This data is for informational purposes only.

Closing Cost Total for this property

Total Cash flow for purchasing this property

Down Payment(%)*
Additional information

Provincial Land Transfer Tax

Ontario Land Transfer Tax Rebate

Toronto Land Transfer Tax

Toronto Land Transfer Tax Rebate

PST on CMHC Insurance Premium

Lawyer Fees

$2,825

Government Registration Fee's

$164

Title Insurance

Closing Cost Total

Total Cash flow for purchasing this property

Provincial Land Transfer Tax

Ontario Land Transfer Tax Rebate

Toronto Land Transfer Tax

Toronto Land Transfer Tax Rebate

PST on CMHC Insurance Premium

Lawyer Fees

$2,825

Government Registarion Fee's

$164

Title Insurance

Down Payment(%)*

* A down payment of less than 20% is permitted only for first-time home buyers purchasing their principal residence. The minimum down payment required is 5% for the portion of the purchase price up to $500,000, and 10% for the portion between $500,000 and $1,500,000. For properties priced over $1,500,000, a minimum down payment of 20% is required.

Thinking of Selling?

Find Out Your Home’s Value in Today’s Market!

No Email or Signup is required to view your home estimate.

estimate your home value

Contact Manoj Kukreja

Sales Representative, Century 21 People’s Choice Realty Inc., Brokerage
(647) 576 - 2100

Manoj profile avatar

Recent Sold Listings in Crescent Town, Toronto

Popular Cities